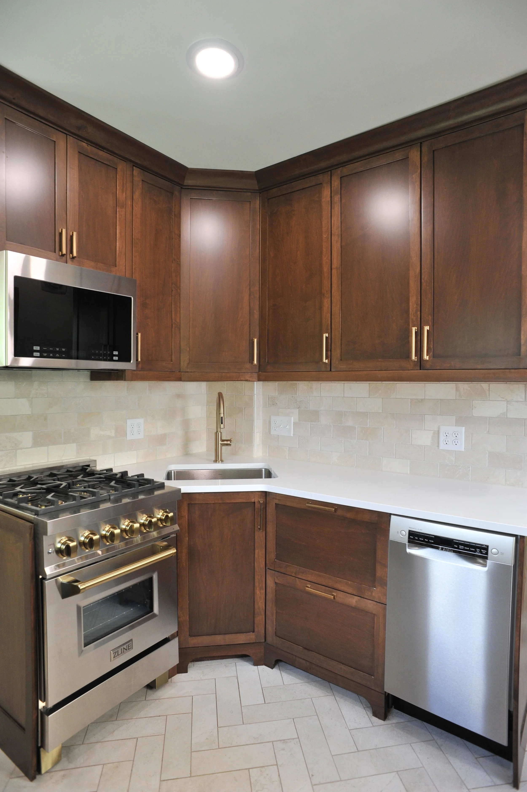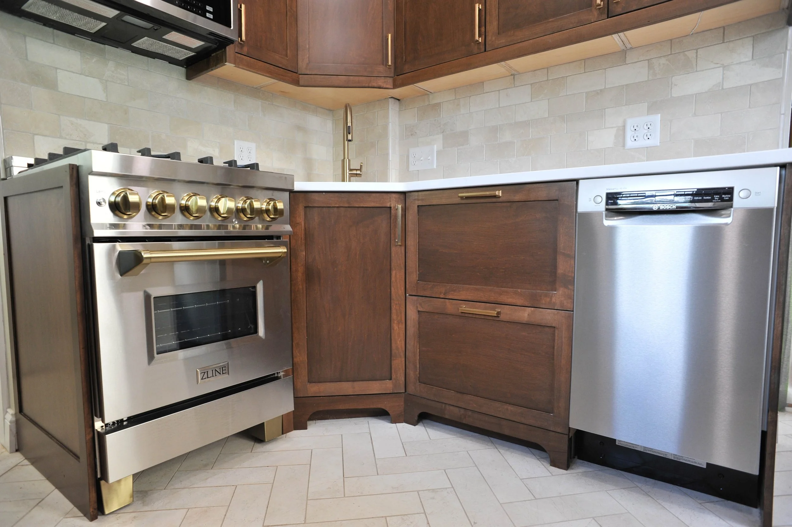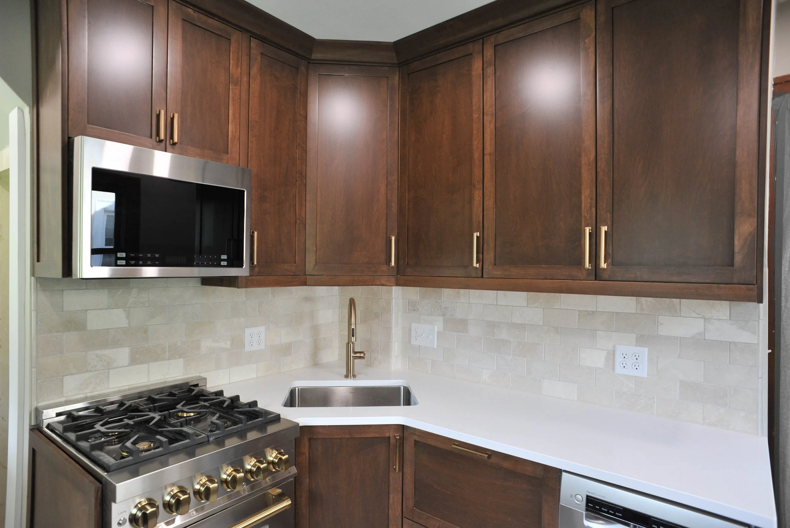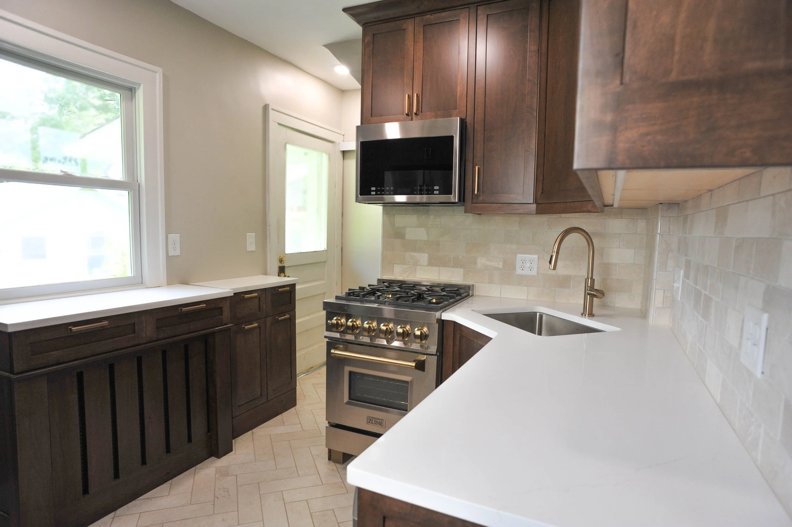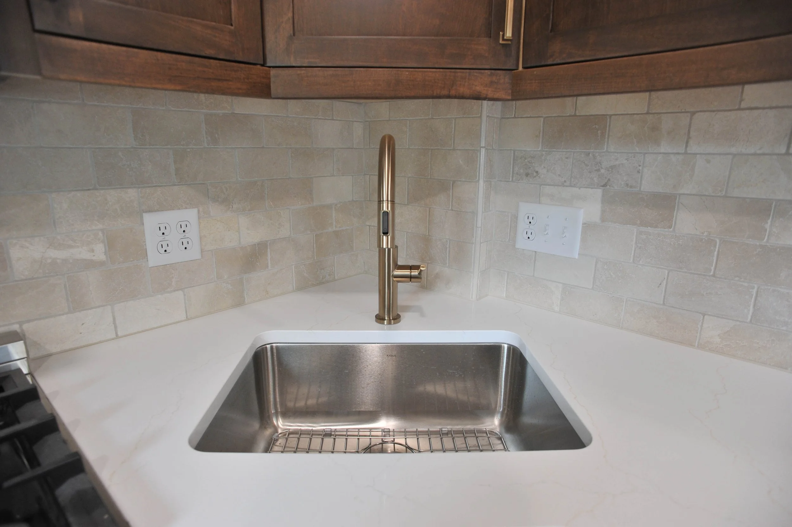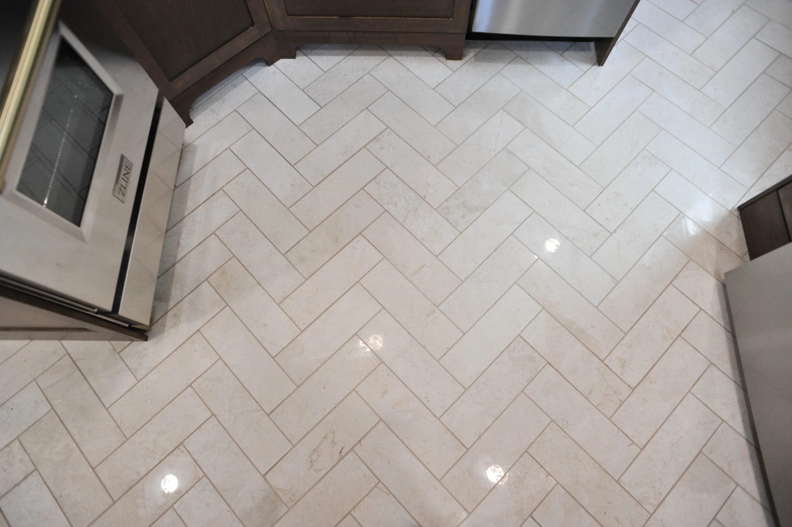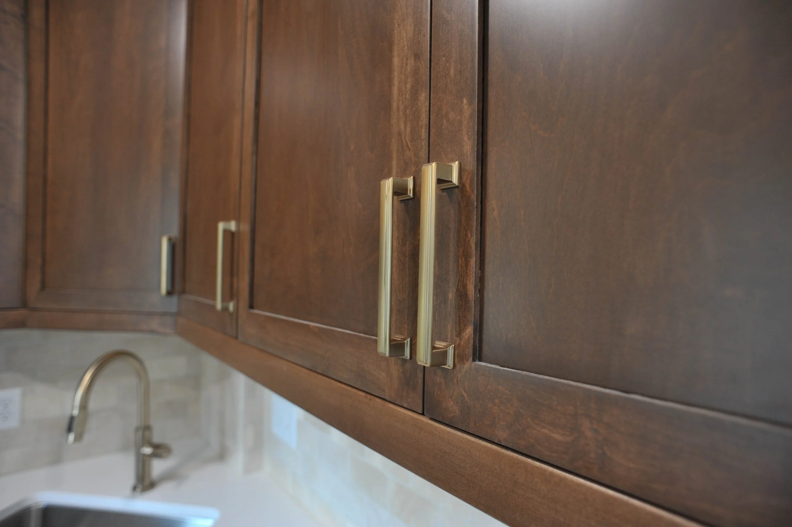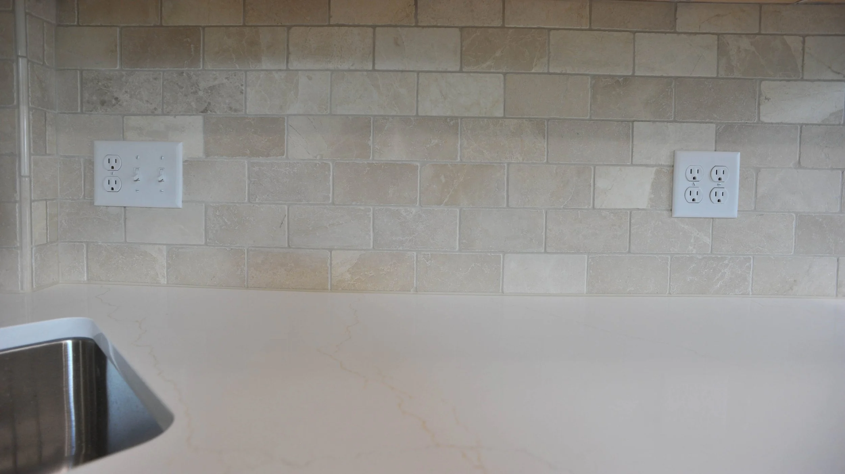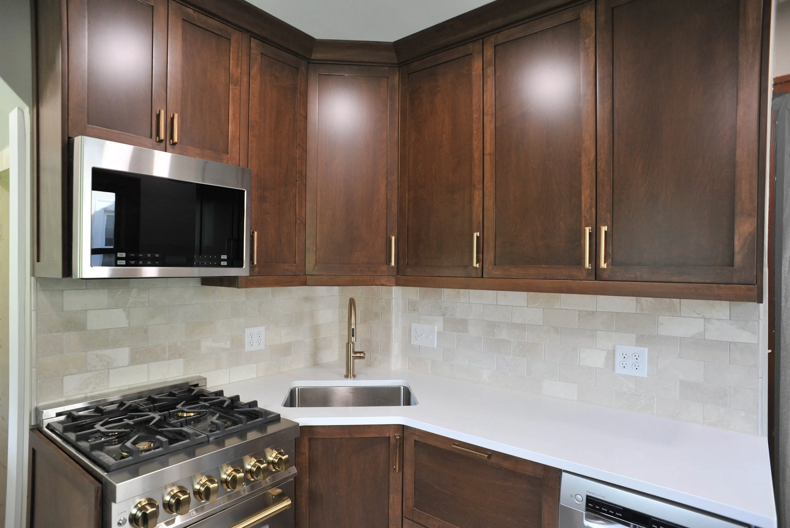
Project Scope: Full kitchen gut & remodel, layout modification, custom maple cabinetry, marble tile backsplash & herringbone pattern floor tile, quartz countertops, custom radiator cover & trash unit.
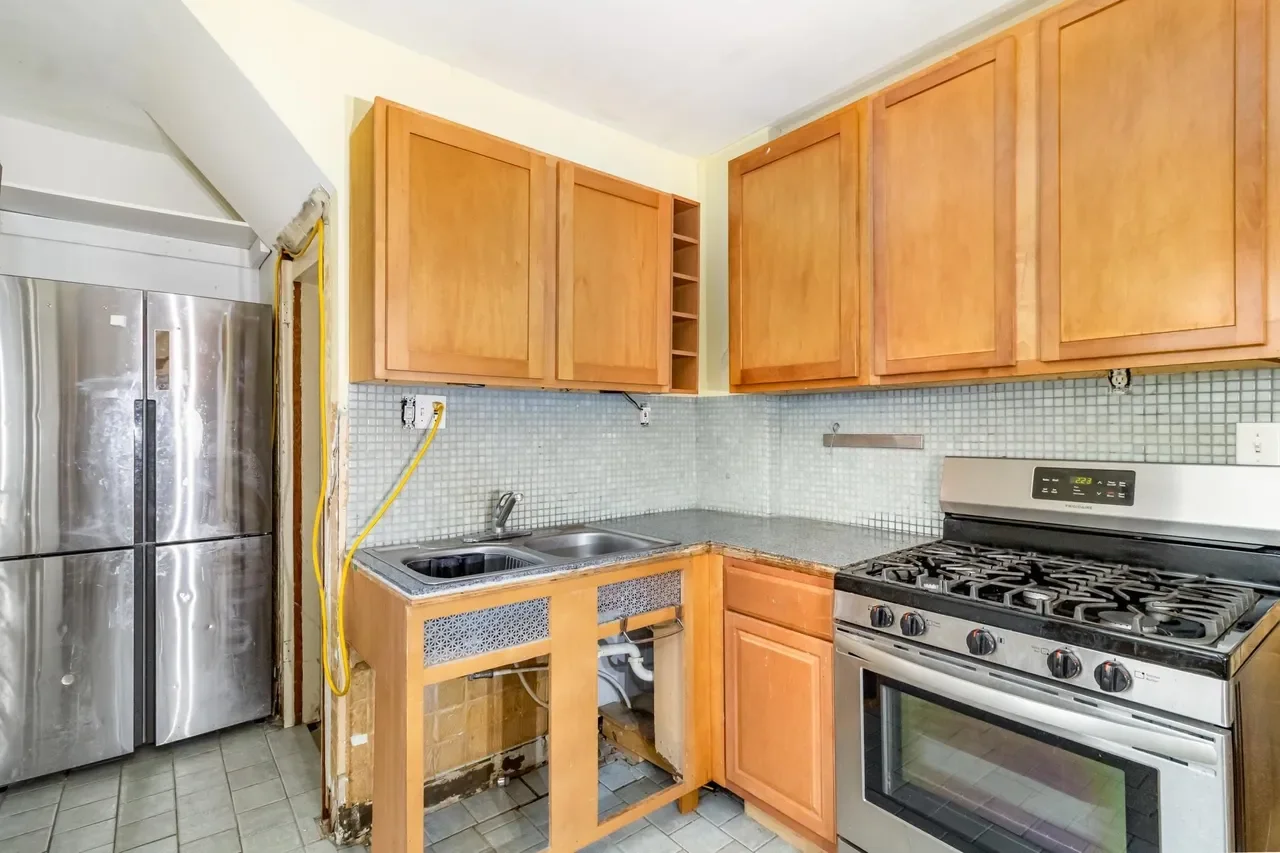
BEFORE
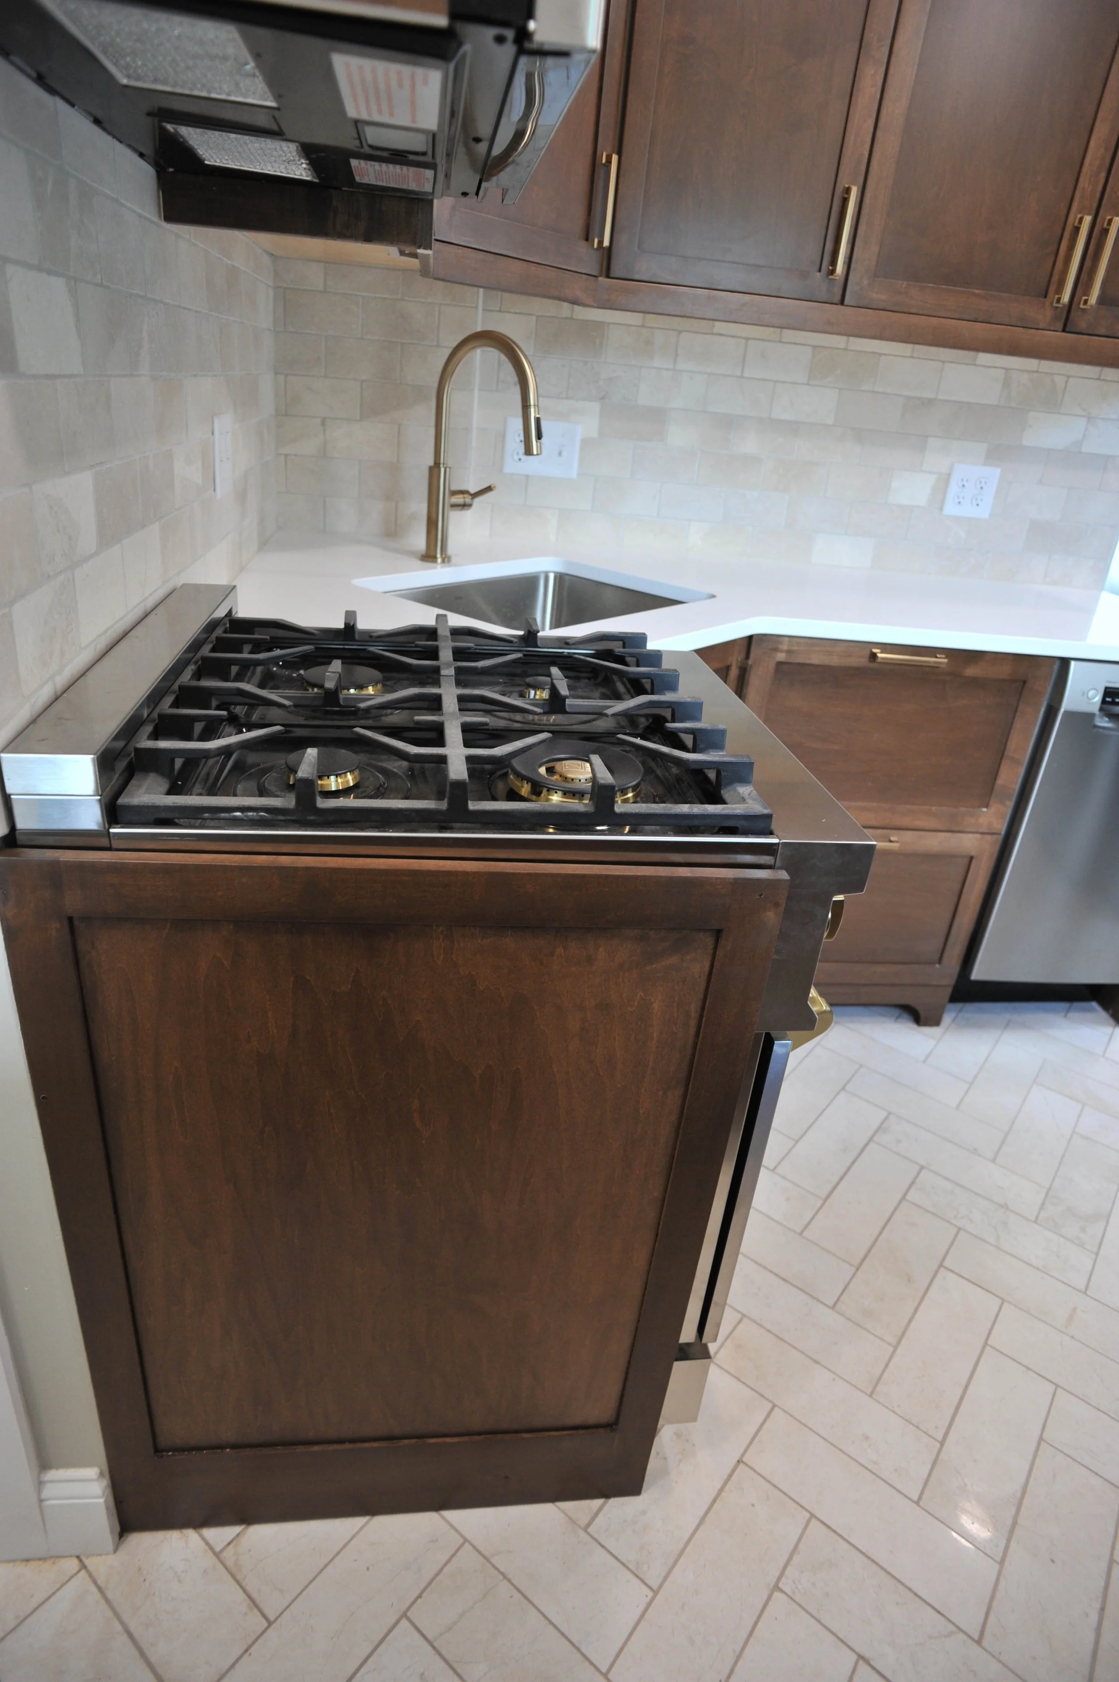
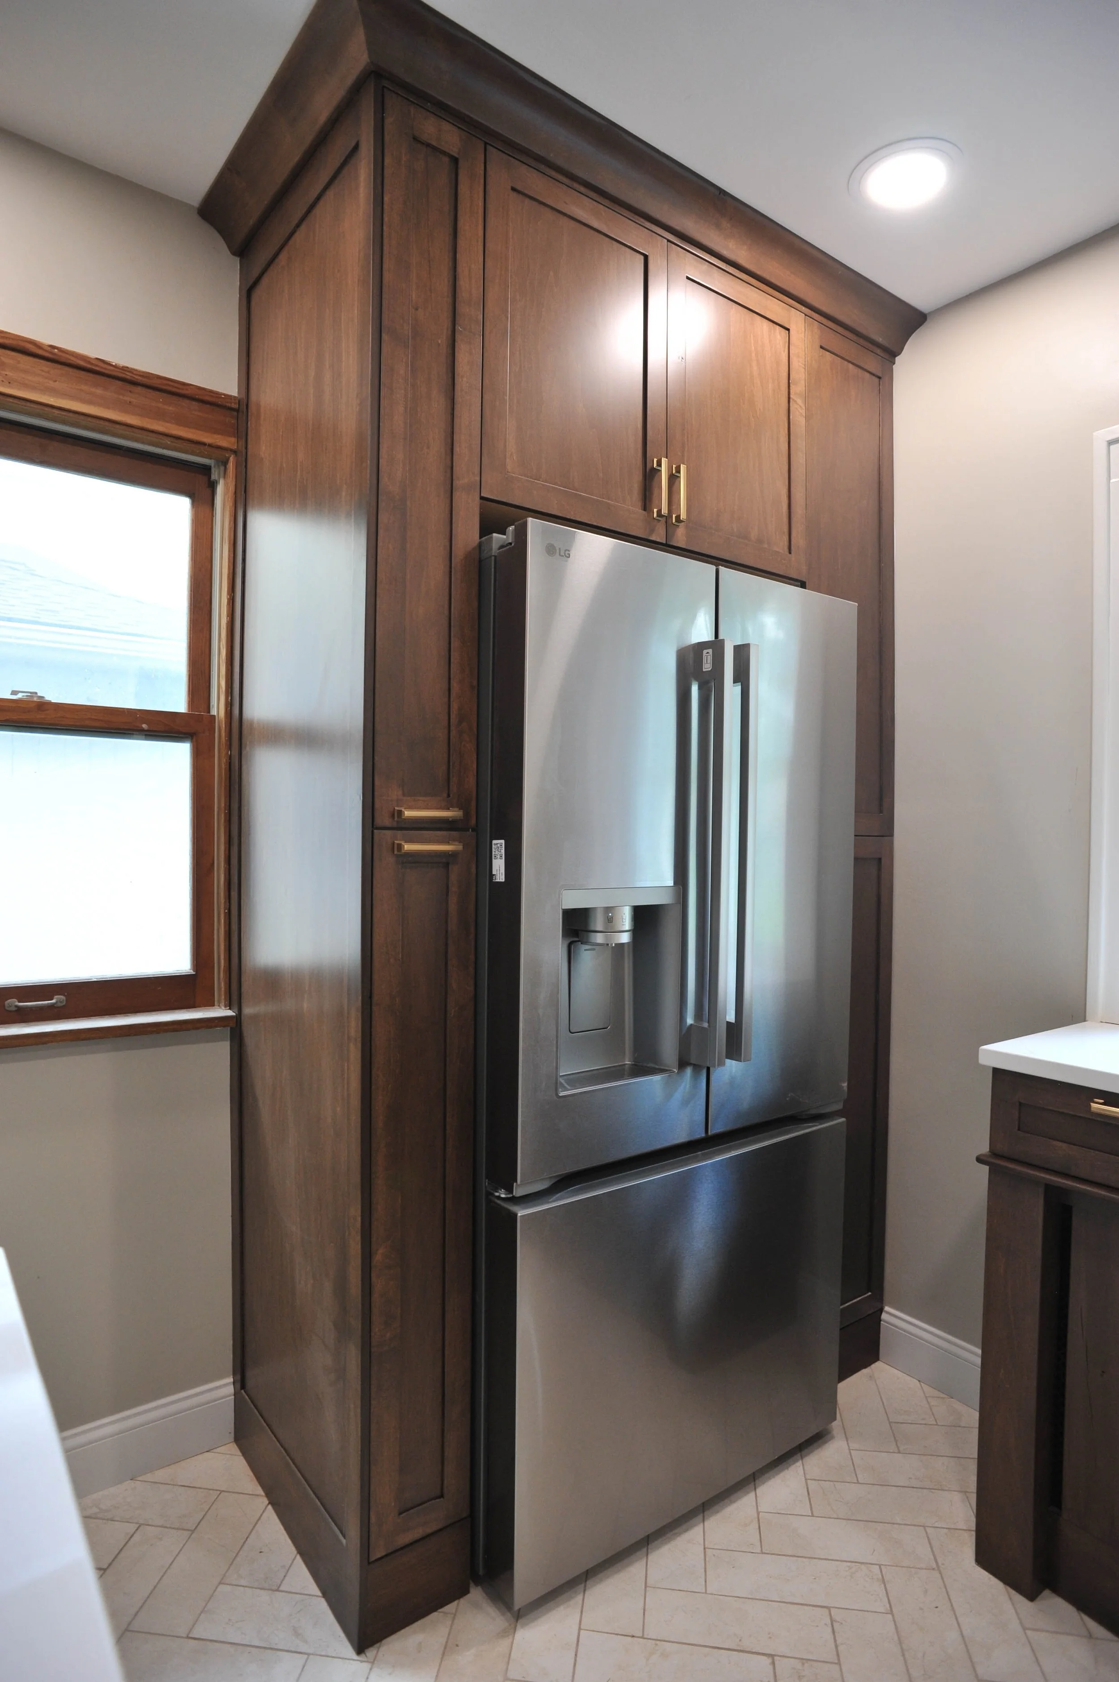
This 1920’s St. Paul kitchen was completely transformed with a full gut renovation designed to make the most of its compact 8×10 footprint. By reworking the layout and incorporating custom-built storage throughout, we created a space that improves the kitchen’s functionality while making every inch count.
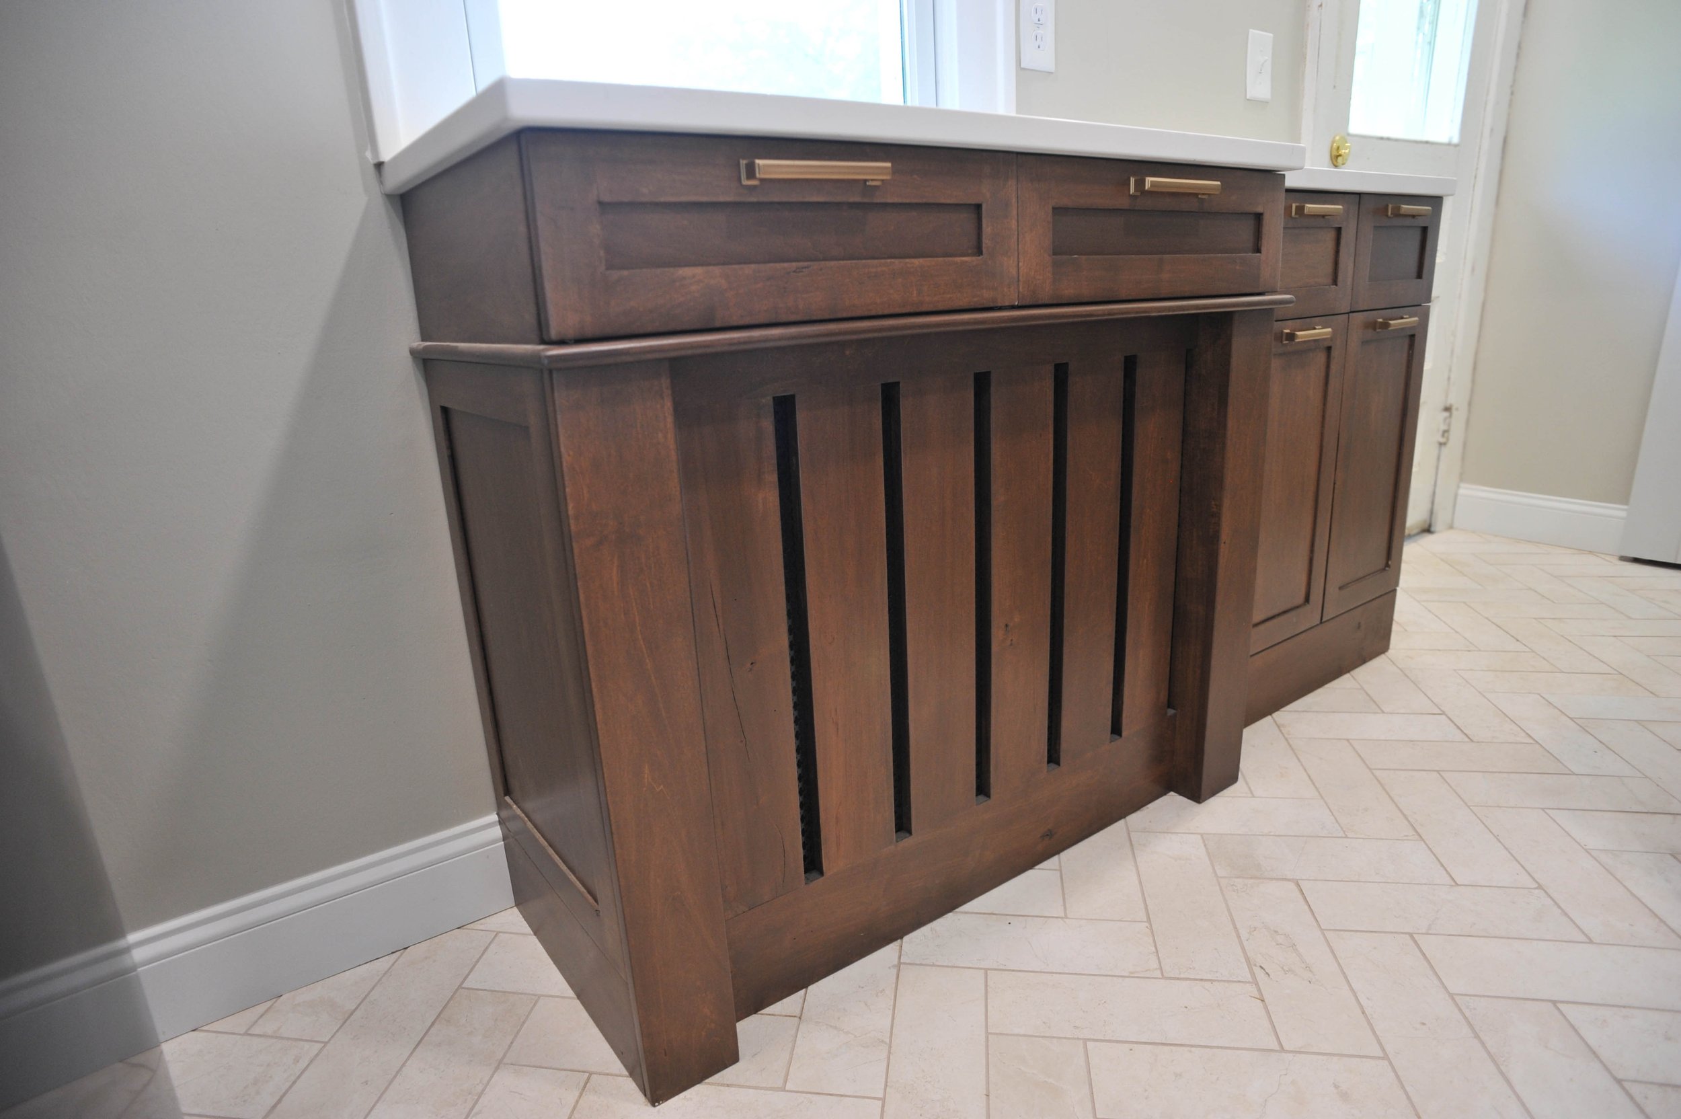
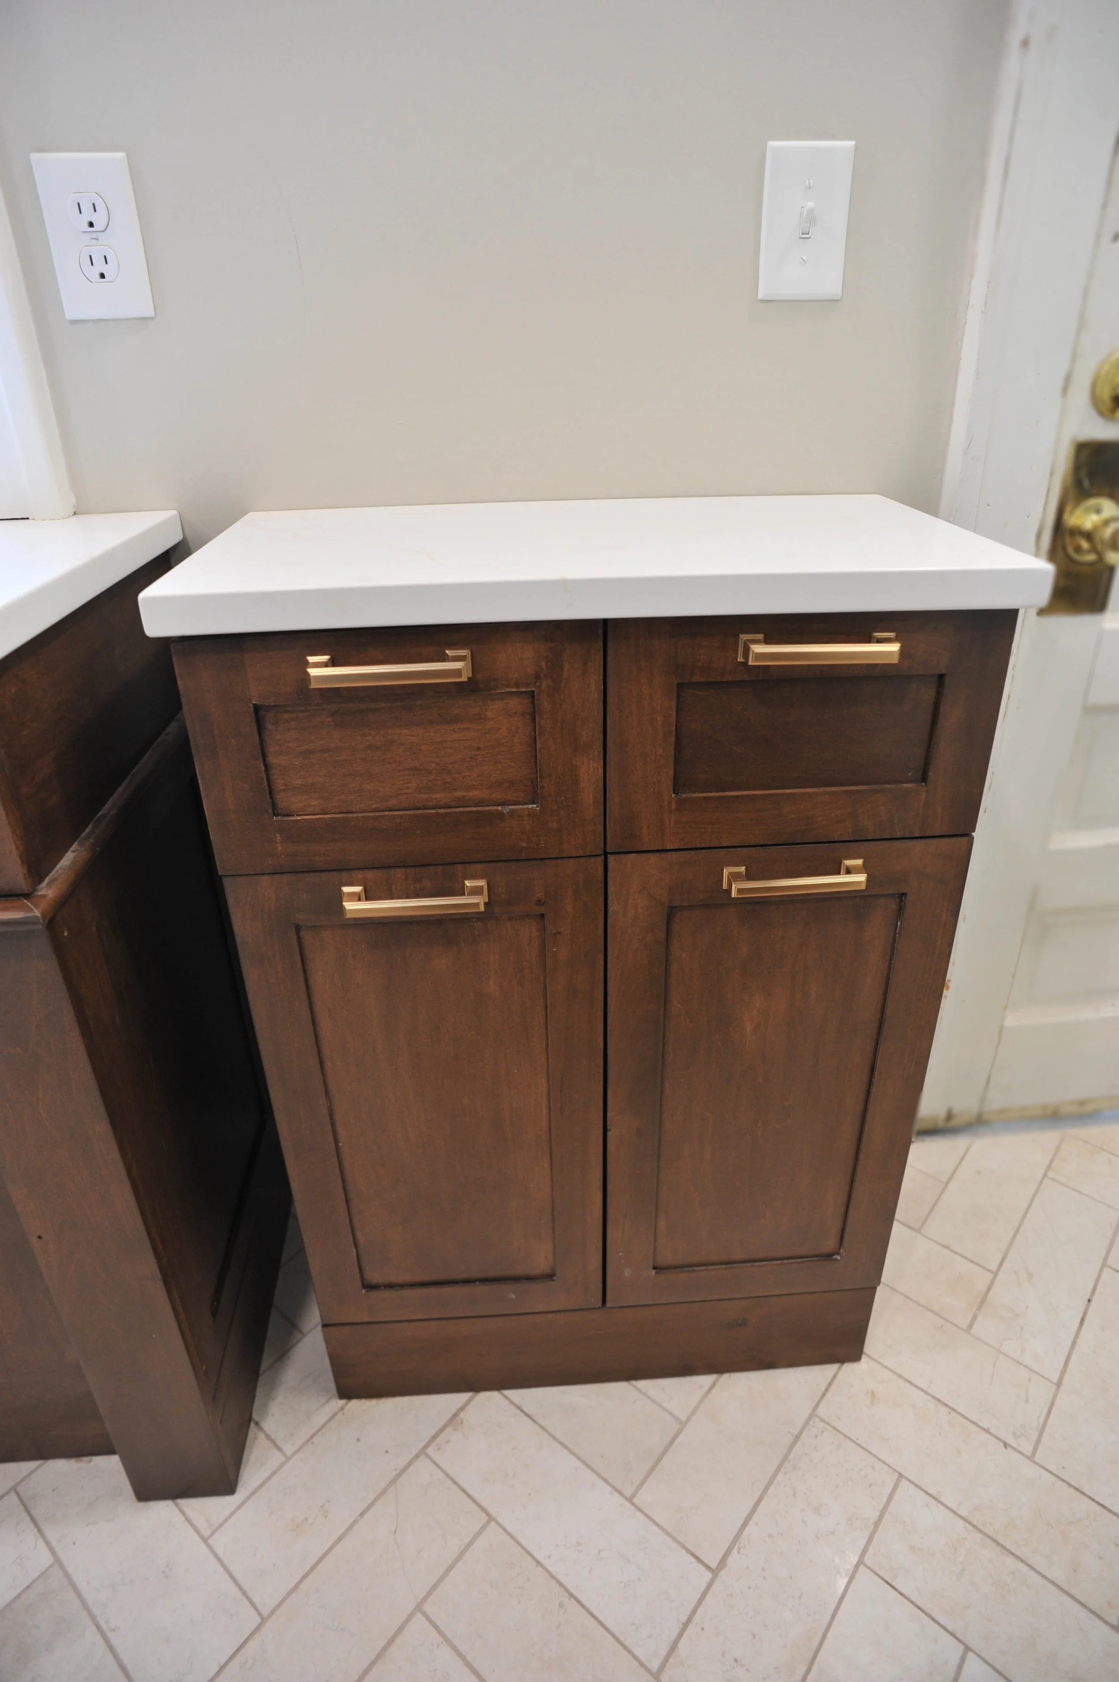
Custom stained maple cabinetry is paired with quartz countertops, a timeless marble subway tile backsplash, and a marble herringbone tile floor for a classic look that complements the home’s original character. To maximize the availabe space, we designed and built a custom radiator cover with an integrated countertop, along with a matching pull-out trash unit. We also added a new closet in the rear entryway, giving the homeowners valuable storage where there was previously none.
Thoughtful design, custom cabinetry, and careful attention to detail transformed this small kitchen into a space that is both beautiful and highly functional, while preserving the character of this Macalester-Groveland home.